Share this with your friends


+13092304148
Paradise Real Estate & Rentals
309 NE 30th Terrace, Cape Coral, FL 33909
- $365,000
- 3
- BD
- 2
- BA
- 1,628
- SqFt




- Sold Price
- $365,000
- List Price
- $360,000
- Status
- CLOSED
- MLS#
- 2026017532
- Closing Date
- Jun 08, 2026
- Bedrooms
- 3
- Bathrooms
- 2
- Living Area
- 1,628
- Development
- Cape Coral
- Subdivision
- Cape Coral
Property Description
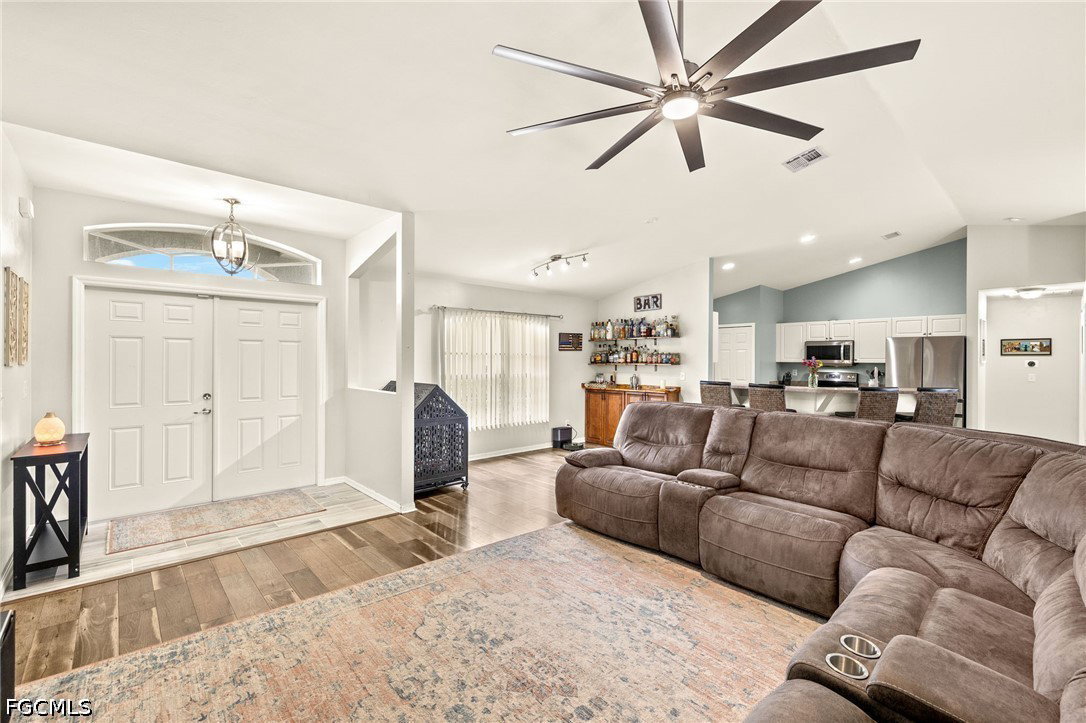
Motivated Sellers! NOT IN A FLOOD ZONE, NEWER ROOF and a HOME WARRANTY giving you TOTAL PEACE OF MIND! This move in ready BEAUTY sits on a peaceful half-acre lot and checks ALL the boxes! Step inside and you’ll love the bright, open layout with vaulted ceilings and tons of natural light and perfect for everyday living and entertaining. The kitchen is a standout with raised-panel cabinets, bar seating, and newer stainless-steel appliances, making it the heart of the home for cooking, gathering, and making memories. The private master suite is your own retreat, featuring direct access to the lanai, a beautifully updated bathroom, and a spacious walk-in closet. This home has been lovingly upgraded with fresh paint, new exterior doors, modern lighting, and a whole-house R/O system, so much has already been done for you! Out back, enjoy your fully fenced backyard oasis with an extended concrete patio and a brand-new screened lanai—perfect for morning coffee or winding down after a long day. Bring all your toys! There’s plenty of room for your boat, RV, and more, plus a 2nd concrete driveway and 30-amp hookup already in place. All of this in a location that’s close to shopping, dining, schools, and hospitals while still feeling quiet, private, and tucked away. This home has been loved, cared for, and is ready for its next story. Call today to schedule a showing!
Additional Information
- Taxes
- $3,301
- Building Design
- Single Family
- Year Built
- 2003
- Community Type
- Non-Gated, None
- Construction
- Block, Concrete, Stucco
- Living Area
- 1,628
- Acres
- 0.50
- Interior Features
- Breakfast Bar, Bedroom on Main Level, Breakfast Area, Dual Sinks, Entrance Foyer, Eat-in Kitchen, Living/Dining Room, Main Level Primary, Pantry, Shower Only, Separate Shower, Cable TV, Vaulted Ceiling(s), Walk-In Closet(s), Split Bedrooms
- Amenities
- None
- Cooling
- Central Air, Electric
- Heating
- Central, Electric
- Flooring
- Laminate, Tile
- Garage Spaces
- 2
- Exterior Features
- Fence, Sprinkler/Irrigation, Room For Pool, Storage
- View
- Landscaped
- Waterfront Description
- None
- Water
- Well
- Sewer
- Septic Tank
- Stories
- 1
- Pets
- Yes
Mortgage Calculator
Listing courtesy of Weichert Realtors Agency ONE. Selling Office: .