Share this with your friends


+13092304148
Paradise Real Estate & Rentals
1505 SW 49th Street, Cape Coral, FL 33914
- $630,000
- 3
- BD
- 2
- BA
- 2,018
- SqFt
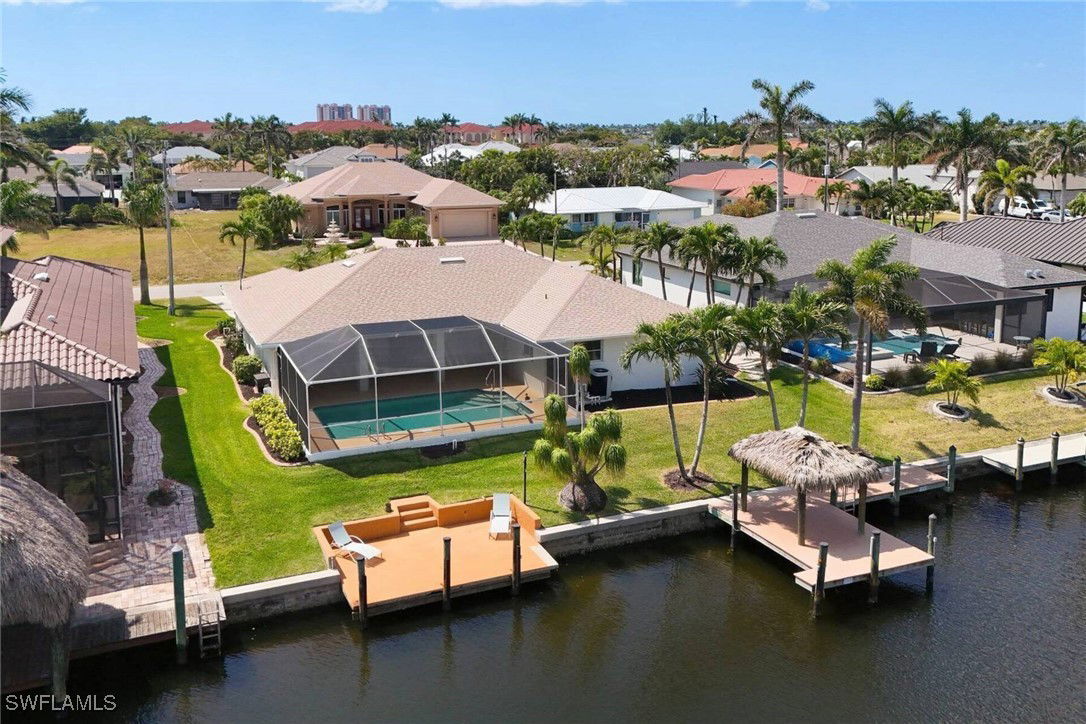
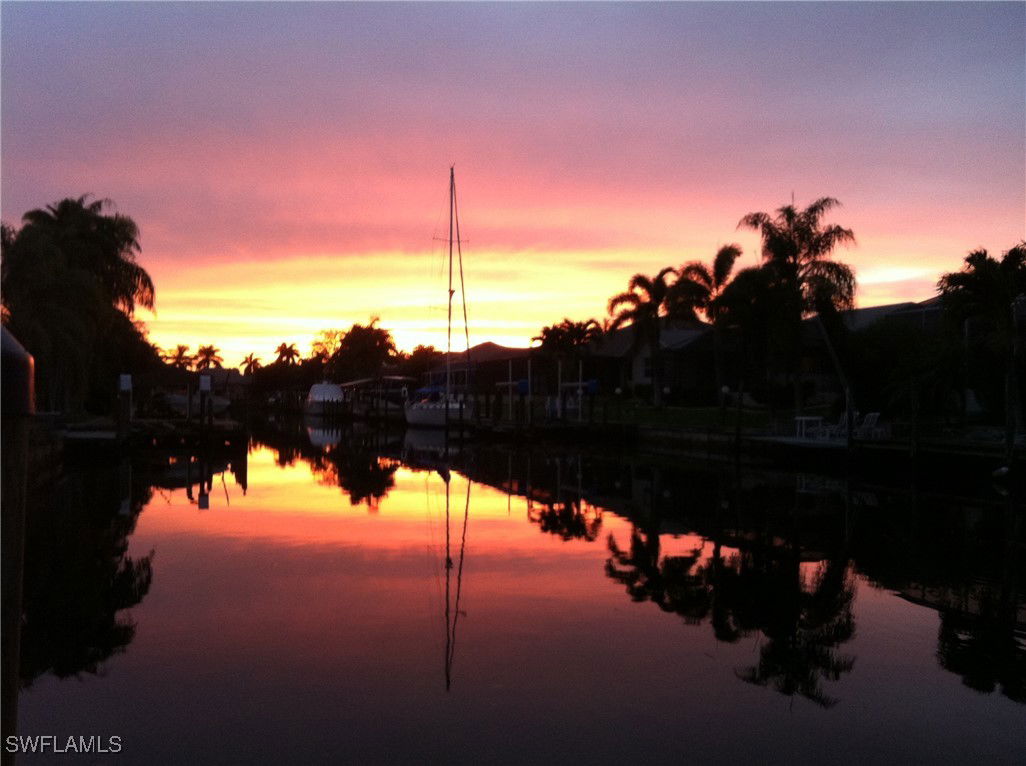
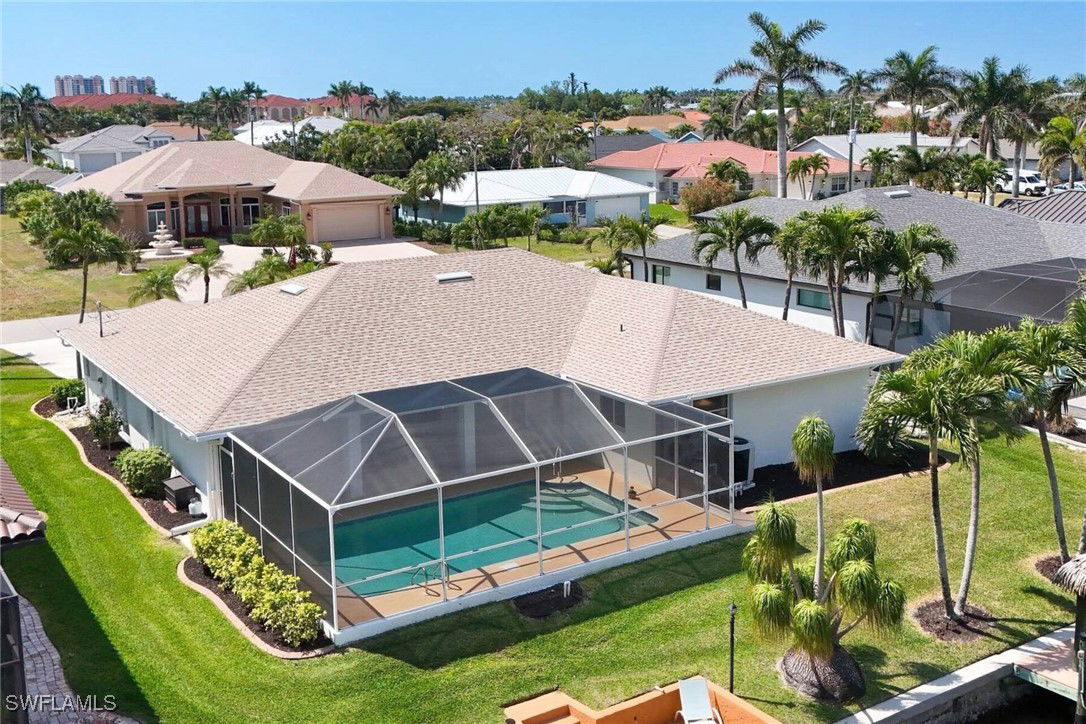
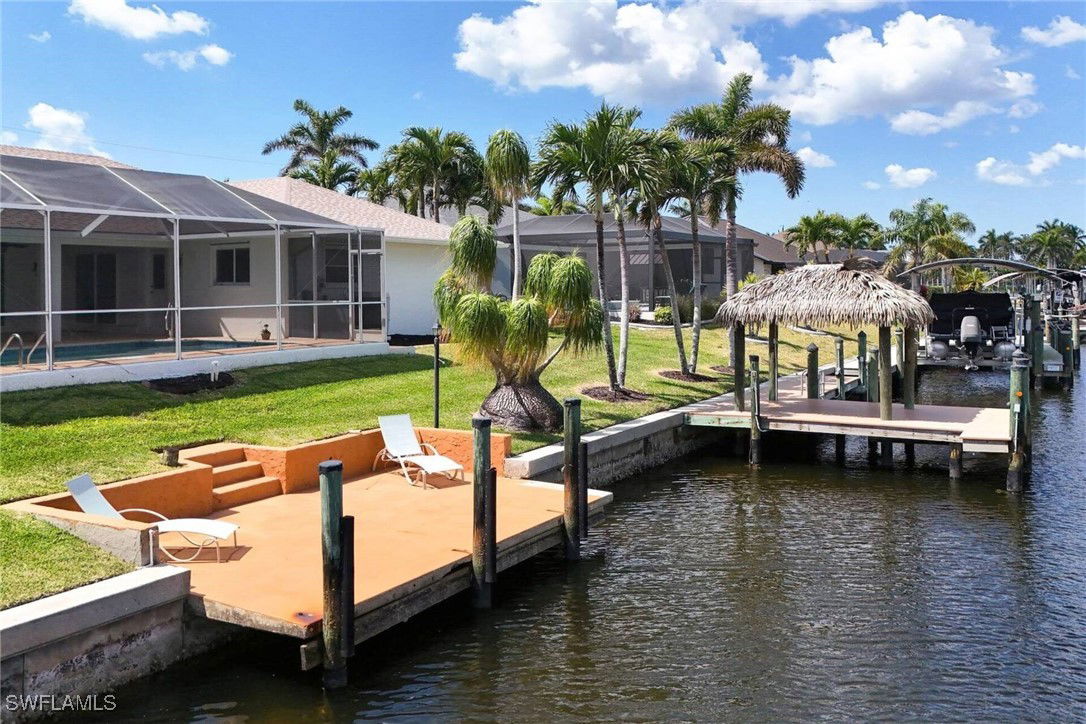
- Sold Price
- $630,000
- List Price
- $650,000
- Status
- CLOSED
- MLS#
- 225031758
- Closing Date
- Dec 12, 2025
- Bedrooms
- 3
- Bathrooms
- 2
- Living Area
- 2,018
- Development
- Cape Coral
- Subdivision
- Cape Coral
Property Description
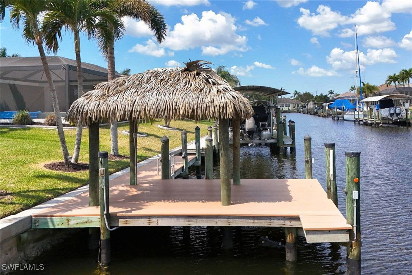
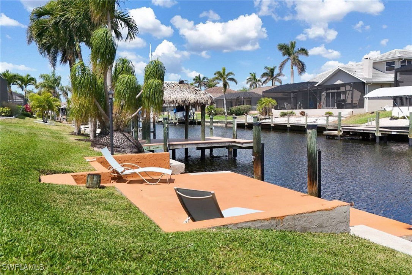
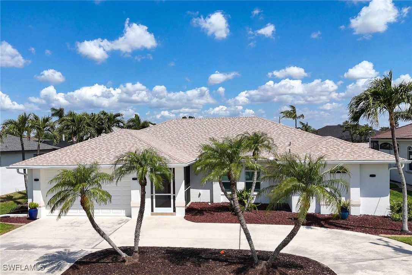
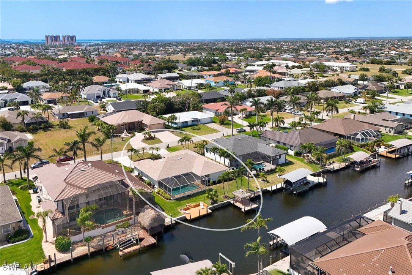
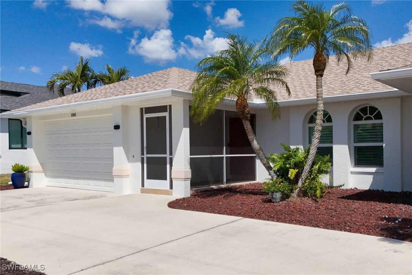
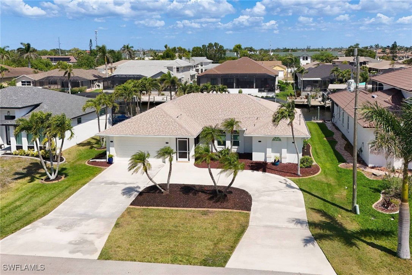
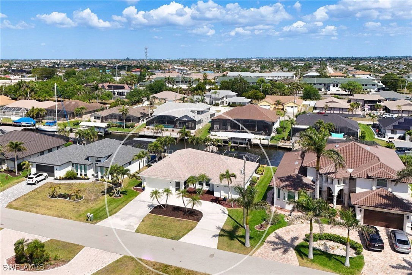
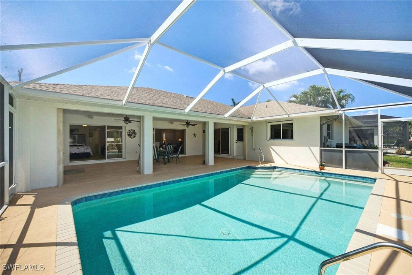
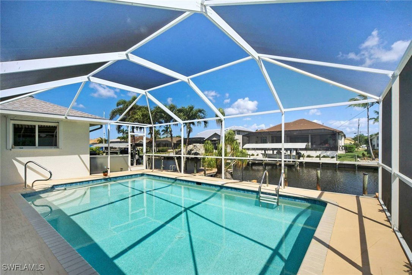
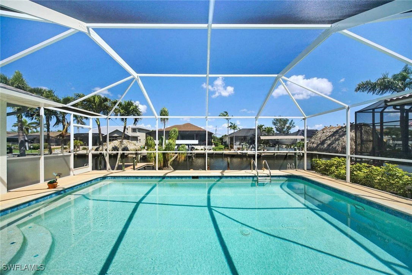
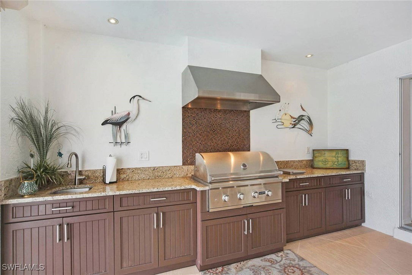
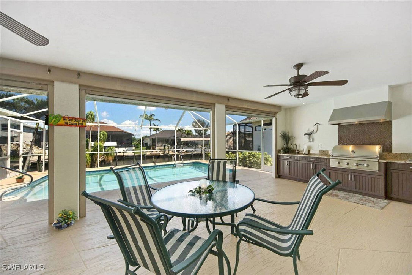
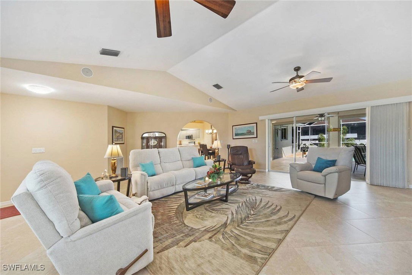
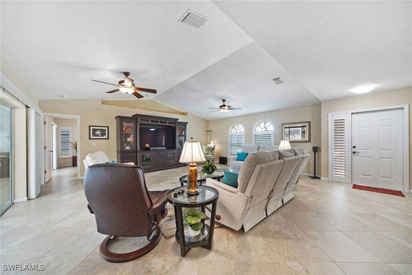
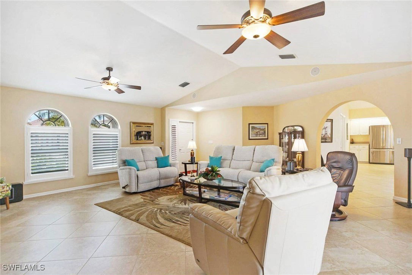
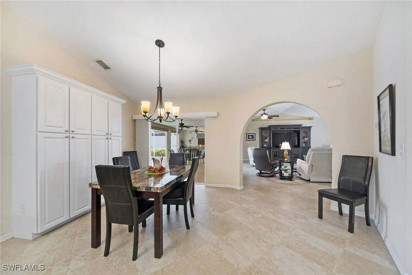
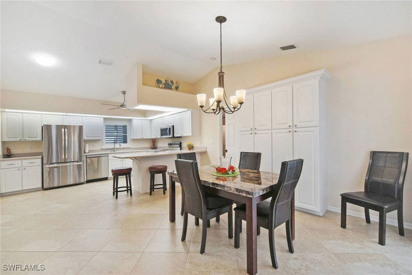
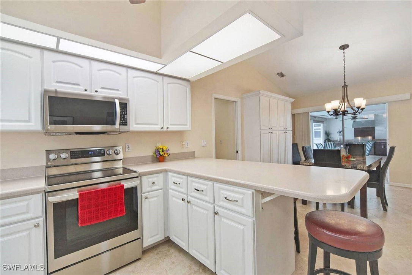
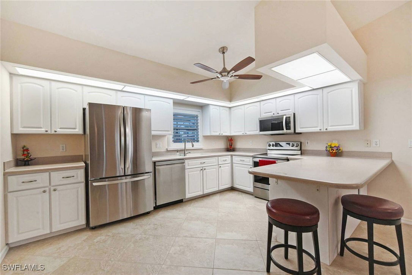
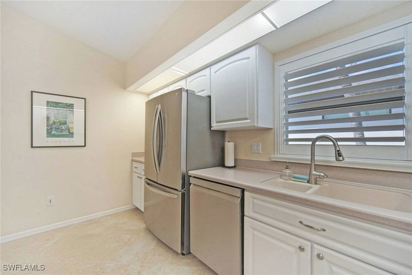
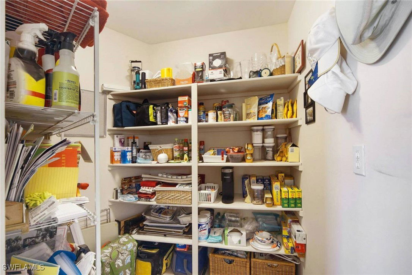
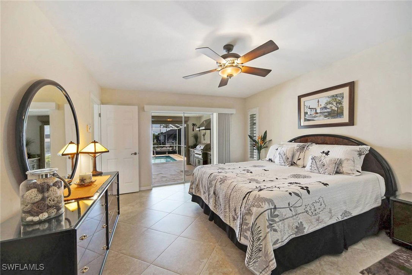
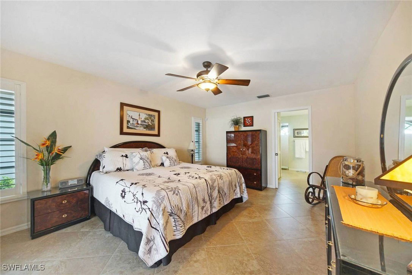
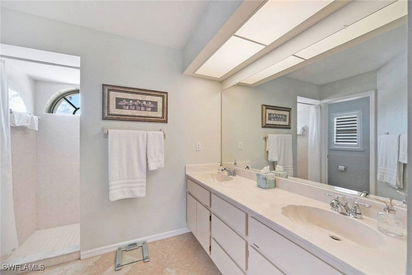
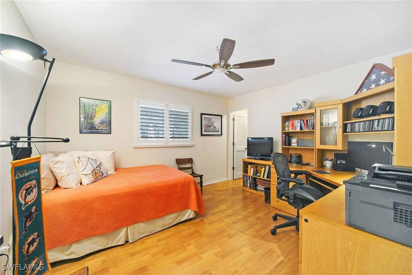
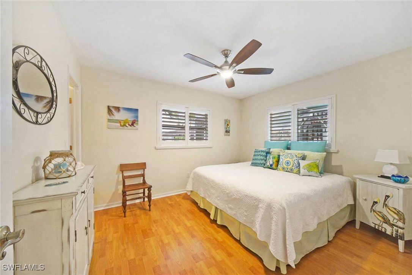
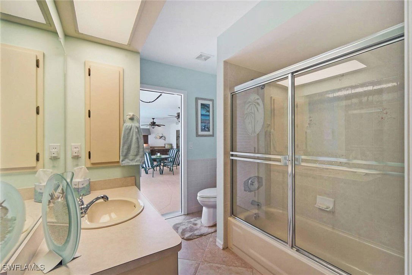
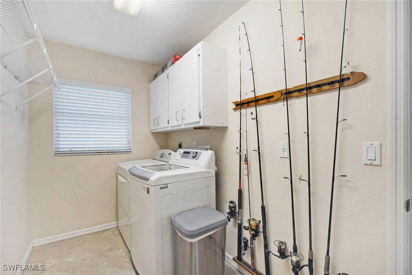
PRICE ADJUSTMENT! Welcome to your dream waterfront retreat! This immaculate direct access ( Deep water and no bridges) home offers the perfect blend of luxury and tropical paradise. Step onto the composite dock, ideal for boating enthusiasts, and enjoy effortless access to open waters. The outdoor oasis features an oversized heated pool, perfect for year-round relaxation, alongside a Tiki Hut, creating the ultimate island-inspired escape. New air-conditioner May 2025, so no worries about keeping cool. Entertain in style with a expansive, fabulous, outdoor/summer kitchen, designed for hosting unforgettable gatherings. Inside, the home boasts three spacious bedrooms, each with walk-in closets, ensuring ample storage and comfort. Every inch of this residence exudes elegance and pristine care. The kitchen offers an amazing walk in pantry and the laundry room is huge and can be used as an extra storage room. The plantation shutters on the windows add so much to the décor. The home has tile and and wood laminate through out making it so easy to clean and maintain. This home is pristine and you will will fall in love with the neighborhood where you can walk to the parks, the grocery stores, the restaurants, etc. Experience the ultimate Florida lifestyle—where luxury meets coastal living! The sellers have flood insurance for $1,977.00 per year that can be assumed by the new buyers. There was no flooding inside the home. This is a must see, you will not be disappointed you will experience the pride of ownership as soon as you open the front door and enter into this immaculate home.
Additional Information
- Taxes
- $6,228
- Building Design
- Single Family
- Year Built
- 1996
- Community Type
- Non-Gated
- Construction
- Block, Concrete, Stucco
- Living Area
- 2,018
- Acres
- 0.23
- Interior Features
- Attic, Built-in Features, Bedroom on Main Level, Closet Cabinetry, Cathedral Ceiling(s), Dual Sinks, Eat-in Kitchen, Multiple Shower Heads, Main Level Primary, Pantry, Pull Down Attic Stairs, Shower Only, Separate Shower, Walk-In Pantry, Walk-In Closet(s), Window Treatments, Split Bedrooms
- Amenities
- None
- Cooling
- Central Air, Ceiling Fan(s), Electric
- Heating
- Central, Electric
- Flooring
- Tile, Vinyl
- Garage Spaces
- 2
- Exterior Features
- Security/High Impact Doors, Sprinkler/Irrigation, Outdoor Grill, Outdoor Kitchen, Outdoor Shower, Shutters Manual
- View
- Canal
- Gulf Access
- Yes
- Gulf Access Type
- No Bridge(s)/Water Direct
- Waterfront
- Yes
- Waterfront Description
- Canal Access, Navigable Water, Seawall
- Water
- Assessment Paid, Public
- Sewer
- Assessment Paid, Public Sewer
- Pool Description
- Electric Heat, Heated, In Ground
- Stories
- 1
- Pets
- Yes
Mortgage Calculator
Listing courtesy of EXP Realty LLC. Selling Office: .