17279 Blue Sapphire Drive, Fort Myers, FL 33913
- $1,799,000
- 4
- BD
- 3
- BA
- 2,966
- SqFt




- List Price
- $1,799,000
- Status
- ACTIVE
- MLS#
- 2026041113
- Bedrooms
- 4
- Bathrooms
- 3
- Living Area
- 2,966
- Development
- Wildblue
- Subdivision
- Wildblue
Property Description
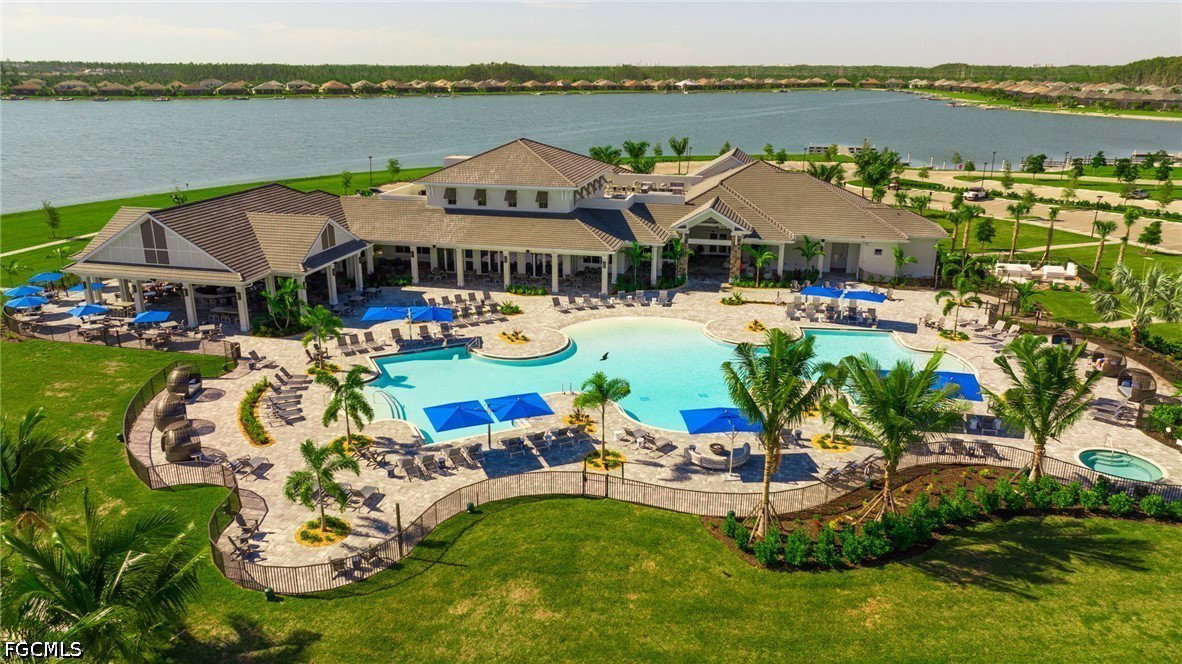
SHOWS LIKE A MODEL! Incredible custom upgrades! Experience the pinnacle of waterfront resort-style living in this meticulously upgraded Iris model by WCI, perfectly positioned within the prestigious WildBlue community. Spanning nearly 3,000 square feet of sophisticated living space, this four-bedroom, three-bathroom residence offers an atmosphere of refined luxury that must be seen to be truly appreciated. From the moment you pass through the double glass panel entry doors, you're greeted by sweeping lake and natural preserve views, with soaring ceilings and expansive porcelain plank tile flooring setting a coastal modern aesthetic. The heart of the home is the stunning open-concept great room, anchored by a spectacular glass chandelier and a floor-to-ceiling feature wall made from European imported marble. This architectural masterpiece is complete with integrated accent lighting, a sleek TV mount, and a contemporary vapor fireplace that adds a soft, ambient glow to the space. The gourmet kitchen blends high-end functionality with designer aesthetics. Solid wood shaker cabinetry is elevated by additional lighted uppers and custom hardware, all complemented by crisp quartz countertops and beautiful glass light fixtures to match the living and dining spaces. A premium suite of brand-new KitchenAid built-in appliances and a professional-grade Wolf gas cooktop ensure every meal is an event. Retreat to the primary suite designed for ultimate relaxation, featuring elegant tray ceilings and tall sliding glass doors that frame the water views. The spa-like primary bath offers a true sanctuary with separate vanities, a deep soaking tub, and a massive glass-enclosed walk-in shower. The transition to outdoor living is seamless, leading to a 60-foot wide covered lanai with a fully-equipped outdoor kitchen and an expanded porcelain tile pool deck. The infinity-edge pool serves as a breathtaking focal point, featuring rhythmic waterfall accents and a 360-degree spillover spa that is bathed in the sun all day, every day, year round. An enclosed side wall ensures privacy while you enjoy the nearly 900sqft covered lanai, which provides plenty of space for lounging, dining, and entertaining. Wrapped in a picture-window screen cage, the backyard offers unobstructed, serene views of the lake and the protected preserve beyond. WildBlue's amenity peninsula provides panoramic views of the nearly 600-acre WildBlue Lake, featuring a resort-style pool, separate lap pool, sandy lakeside beach, fitness center with studios, locker rooms with saunas, spa, a full-service restaurant and bar, poolside bar and grill, tennis and pickleball courts, a pro shop, basketball, boat ramps to over 800 acres of freshwater lakes, boat slip rentals, and more. With custom upgrades at every turn, 17279 Blue Sapphire Dr represents a unique opportunity to own a statement property in the prestigious community of WildBlue. Schedule your private showing today!
Additional Information
- Taxes
- $18,998
- HOA Fee
- $1,275
- Building Design
- Single Family
- Year Built
- 2024
- Community Type
- Boat Facilities, Gated, Tennis Court(s), Street Lights
- Construction
- Block, Concrete, Stucco
- Living Area
- 2,966
- Acres
- 0.28
- Hoa Fee
- $1,275
- Interior Features
- Breakfast Bar, Built-in Features, Bedroom on Main Level, Bathtub, Tray Ceiling(s), Dual Sinks, Entrance Foyer, Family/Dining Room, French Door(s)/Atrium Door(s), Fireplace, Kitchen Island, Living/Dining Room, Multiple Shower Heads, Custom Mirrors, Main Level Primary, Pantry, Split Bedrooms, Separate Shower, Cable TV, Vaulted Ceiling(s), Walk-In Pantry
- Amenities
- Beach Rights, Basketball Court, Bocce Court, Boat Dock, Beach Access, Marina, Boat Ramp, Cabana, Clubhouse, Fitness Center, Hobby Room, Library, Pier, Playground, Pickleball, Park, Pool, Restaurant, Boat Slip, Sauna, Spa/Hot Tub
- Cooling
- Central Air, Electric
- Heating
- Central, Electric
- Flooring
- Tile
- Garage Spaces
- 3
- Exterior Features
- Security/High Impact Doors, Sprinkler/Irrigation, Outdoor Grill, Outdoor Kitchen, Patio, Gas Grill
- View
- Lake, Preserve
- Waterfront
- Yes
- Waterfront Description
- Lake, Across the Road Water Frontage
- Water
- Public
- Sewer
- Public Sewer
- Pool Description
- Concrete, Gas Heat, Heated, In Ground, Negative Edge, Pool Equipment, Screen Enclosure, Community, Pool/Spa Combo
- Stories
- 1
- Pets
- Call, Conditional
Mortgage Calculator
Listing courtesy of Compass Florida, LLC.