4240 Ellis Road, Fort Myers, FL 33905
- $894,000
- 6
- BD
- 5
- BA
- 3,700
- SqFt




- Sold Price
- $894,000
- List Price
- $950,000
- Status
- CLOSED
- MLS#
- 225062079
- Closing Date
- Jan 30, 2026
- Bedrooms
- 6
- Bathrooms
- 5
- Living Area
- 3,700
- Development
- Buckingham
- Subdivision
- Buckingham
Property Description
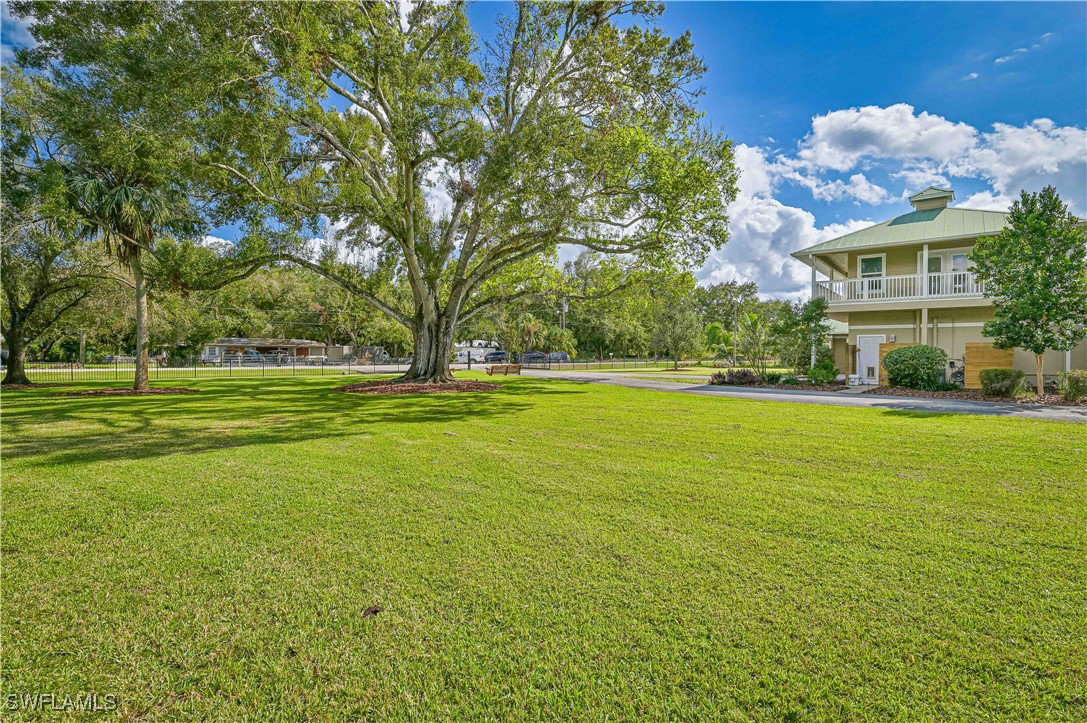
Multi home compound***Located in the tranquil Buckingham area, just 4 minutes from I-75, this exceptional estate offers a rare blend of privacy, convenience, and versatility. The main home is a spacious 4-bedroom, 3-bath residence, gorgeous updates throughout and features a beautiful saltwater pool, perfect for relaxation and outdoor entertaining. **** The separate guest house has also been beautifully updated and includes 2 bedrooms, 2 bathrooms, a cozy living area, a fully equipped kitchen, and an attached garage—ideal for visitors or additional family space***** Additional buildings on the property include a large concrete barn/garage with a loft, a separate outbuilding currently set up as a home office, and a metal building converted into a full gym. The gym could easily be repurposed as extra garage space or a workshop, making it perfect for hobbyists, business owners, or anyone with specific space needs. The entire estate is connected by a paved driveway, with ample landscaped green space providing privacy and separation between structures. The outdoor areas offer even more to enjoy, including a fire pit, a massive covered outdoor kitchen with a sitting area, and charming swinging chairs under a large tree. Fully fenced with an automatic gate for added security, this property is ideal for a multi-generational family, small business owner, or car enthusiast. Updates are found throughout, and this estate truly must be seen in person to appreciate all it has to offer. Don’t miss this rare opportunity to own a truly unique property!
Additional Information
- Taxes
- $5,453
- Building Design
- Single Family
- Year Built
- 1969
- Community Type
- Non-Gated
- Construction
- Block, Concrete, Stucco
- Living Area
- 3,700
- Acres
- 1.73
- Interior Features
- Breakfast Bar, Built-in Features, Bedroom on Main Level, Bathtub, Dual Sinks, Kitchen Island, Main Level Primary, Multiple Primary Suites, Pantry, Sitting Area in Primary, Separate Shower, Cable TV, Upper Level Primary, Walk-In Closet(s), Home Office, Split Bedrooms
- Amenities
- Fitness Center, None
- Cooling
- Central Air, Ceiling Fan(s), Electric, Window Unit(s), Wall Unit(s)
- Heating
- Central, Electric
- Flooring
- Tile, Vinyl
- Garage Spaces
- 8
- Exterior Features
- Fence, Fire Pit, Security/High Impact Doors, Sprinkler/Irrigation, Outdoor Grill, Outdoor Kitchen, Storage
- View
- Landscaped
- Waterfront Description
- None
- Water
- Well
- Sewer
- Septic Tank
- Pool Description
- Concrete, In Ground, Pool Equipment, Screen Enclosure, Salt Water
- Stories
- 1
- Pets
- Yes
Mortgage Calculator
Listing courtesy of Weichert Realtors Agency ONE. Selling Office: .