9481 River Otter Drive, Fort Myers, FL 33912
- $405,000
- 3
- BD
- 2
- BA
- 1,677
- SqFt


- Sold Price
- $405,000
- List Price
- $400,000
- Status
- CLOSED
- MLS#
- 2025003914
- Closing Date
- Oct 21, 2025
- Bedrooms
- 3
- Bathrooms
- 2
- Living Area
- 1,677
- Development
- Reflection Isles
- Subdivision
- Reflection Isles
Property Description
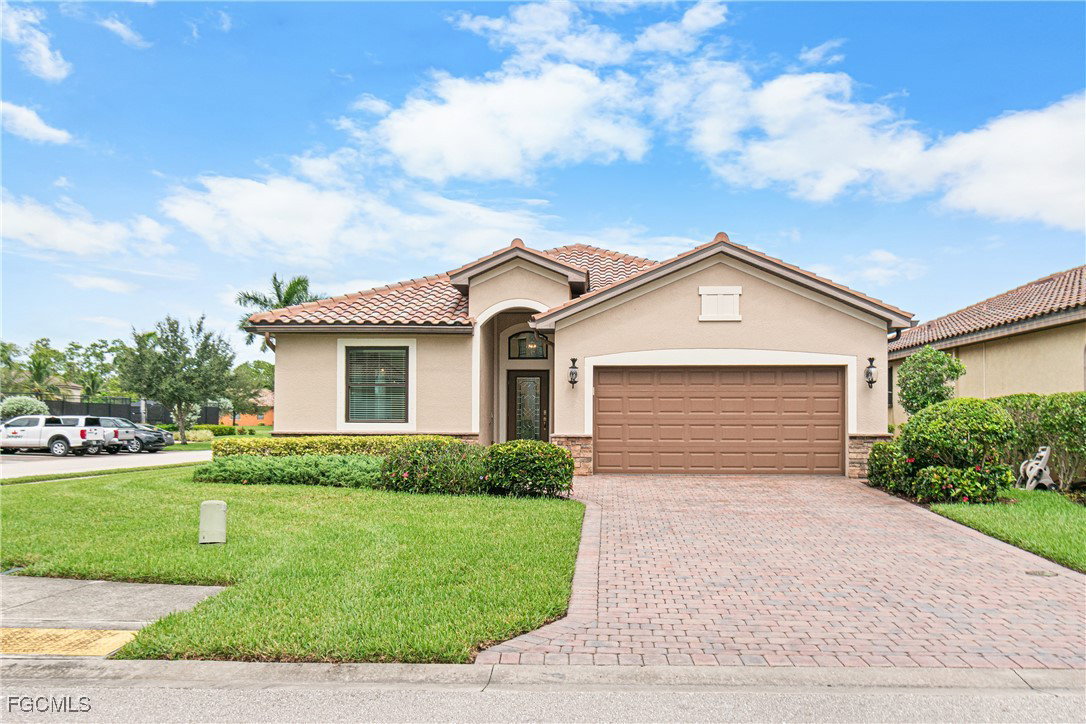
Welcome to Reflection Isles, where gated convenience meets an easy SWFL lifestyle. This move-in-ready Capri sits on a sunny corner homesite just steps from the tennis courts. A light, coastal feel flows through 3 bedrooms and 2 fully remodeled baths, complemented by custom closets for effortless organization. The kitchen shines with new appliances and reverse-osmosis drinking water. Big ticket done: AC replaced Dec 2024. Enjoy resort-style amenities—clubhouse, pool & spa, fitness center, basketball & tennis courts, and a tot lot—plus an active community calendar. Minutes to I-75, RSW, shopping, dining, and nearby schools. Turn the key and start living—schedule your private showing today.
Additional Information
- Taxes
- $5,794
- Building Design
- Single Family
- Year Built
- 2015
- Community Type
- Gated, Tennis Court(s), Street Lights
- Construction
- Block, Concrete, Stucco
- Living Area
- 1,677
- Acres
- 0.19
- Interior Features
- Built-in Features, Bathtub, Closet Cabinetry, Dual Sinks, Family/Dining Room, Living/Dining Room, Pantry, Separate Shower, Walk-In Closet(s), Window Treatments, High Speed Internet, Split Bedrooms
- Amenities
- Basketball Court, Clubhouse, Fitness Center, Library, Barbecue, Picnic Area, Playground, Park, Pool, Spa/Hot Tub, Sidewalks, Tennis Court(s), Trail(s), Management
- Cooling
- Central Air, Electric
- Heating
- Central, Electric
- Flooring
- Vinyl
- Garage Spaces
- 2
- Exterior Features
- Patio, Shutters Electric
- View
- Landscaped
- Waterfront Description
- None
- Water
- Assessment Paid
- Sewer
- Assessment Paid, Public Sewer
- Pool Description
- Community
- Stories
- 1
- Pets
- Call, Conditional
Mortgage Calculator
Listing courtesy of Treeline Realty Corp. Selling Office: .