3726 NW 42nd Place, Cape Coral, FL 33993
- $765,000
- 3
- BD
- 2
- BA
- 2,235
- SqFt




- List Price
- $765,000
- Status
- ACTIVE
- MLS#
- 2026036702
- Price Change
- ▼ $9,500 1790038378
- Bedrooms
- 3
- Bathrooms
- 2
- Living Area
- 2,235
- Development
- Cape Coral
- Subdivision
- Cape Coral
Property Description
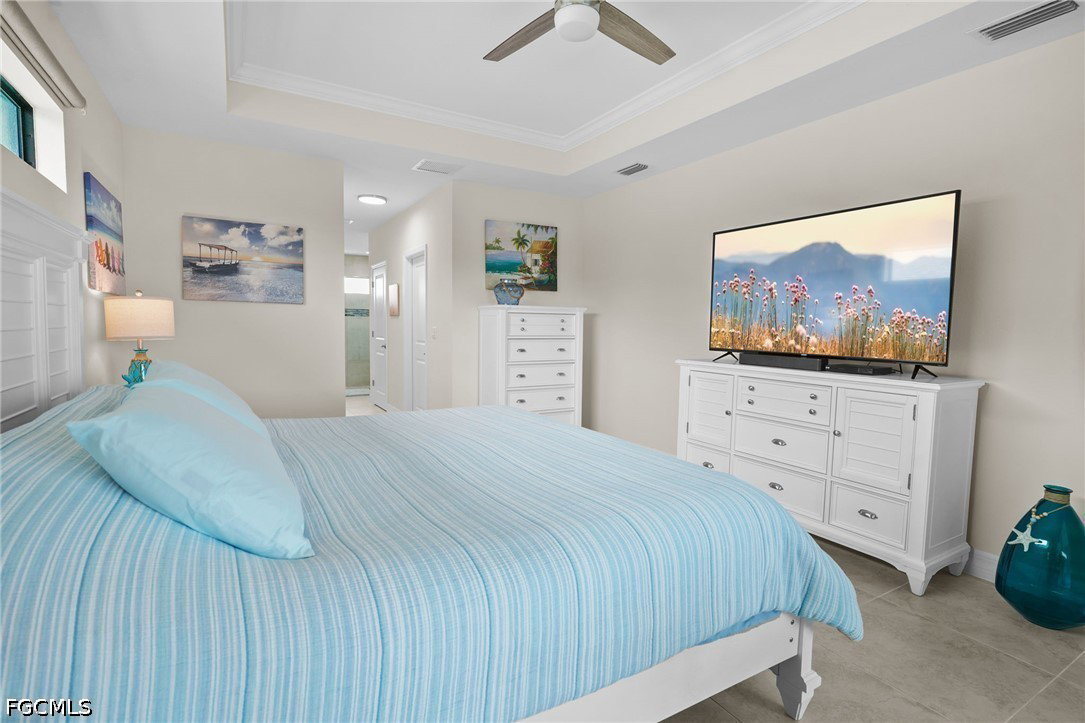
LOCATION, LOCATION, ASSESSMENT-FREE LOCATION! While the neighboring North 3 UEP zone faces upcoming major utility construction and steep city assessments, this exceptional property is securely located in the quiet, assessment-free North 10 section. This home offers many future years, if not decades, of peaceful, construction-free, and assessment-free living, allowing you to move right in with total financial peace of mind. **The stressful back-and-forth of the traditional real estate process has been completely bypassed. With the initial transaction layer completely removed and pricing this home directly at the bottom line, this lean, uninflated price passes the ultimate financial efficiency straight to you—offering a transparent, haggle-free path to ownership with unmatched value right from the start. ***The Property Oasis: Enjoy 80 feet of unobstructed waterfront with easy open-water Gulf access (just one bridge out with a 9.5-foot vertical clearance at high tide). The exterior boasts a concrete seawall with pilings, concrete dock, custom heated/screened pool oasis, and an oversized 3-car garage. ****Nearly $40K in Completed Upgrades: Move right in and enjoy boat dock pilings with a custom paver captain's walk, paver steps to the water, a whole-house reverse osmosis system ensuring pristine water quality, a high-efficiency pool heater, a whole-house generator inlet, full perimeter gutters, a privacy fence, and lush tropical landscaping. Pristine, turn-key, and ready for day-one fun! *****Built for Peak Safety & Insurance Savings: Unlike older homes, this Gulf-access pool home is built to the strictest modern building regulations. It features full impact windows and doors alongside a finished floor elevation of 11.4 feet—a substantial 2.4 feet above the city's mandated minimum. The interior features a bright split-bedroom floor plan highlighted by porcelain tile, elegant tray ceilings, a modern island kitchen, and a flexible den/office/4th bedroom. ******Ready for Immediate Close: Purchased brand new in 2025 - This home beautifully served as an interim property while awaiting the completion of another build. The unpredictable construction delays that previously held up closing are officially over, and the owners are free to sell immediately. Clear title and available for a seamless, fast cash close today!
Additional Information
- Taxes
- $10,565
- Building Design
- Single Family
- Year Built
- 2024
- Community Type
- Boat Facilities, Non-Gated, None
- Construction
- Block, Concrete, Stucco
- Living Area
- 2,235
- Acres
- 0.23
- Interior Features
- Breakfast Bar, Bedroom on Main Level, Tray Ceiling(s), Dual Sinks, Family/Dining Room, French Door(s)/Atrium Door(s), High Ceilings, Kitchen Island, Living/Dining Room, Multiple Shower Heads, Other, Pantry, Walk-In Closet(s), Window Treatments, Home Office, Split Bedrooms
- Amenities
- None, Beach Access
- Cooling
- Central Air, Ceiling Fan(s), Electric, Heat Pump
- Heating
- Central, Electric, Heat Pump
- Flooring
- Tile
- Garage Spaces
- 3
- Exterior Features
- Fence, Security/High Impact Doors, Sprinkler/Irrigation, Outdoor Grill, Patio
- View
- Canal
- Gulf Access
- Yes
- Gulf Access Type
- Bridge(s)/Water Indirect
- Waterfront
- Yes
- Waterfront Description
- Canal Access, Navigable Water, Seawall
- Water
- Well
- Sewer
- Septic Tank
- Pool Description
- Concrete, Electric Heat, Heated, In Ground, Screen Enclosure
- Stories
- 1
- Pets
- Yes
Mortgage Calculator
Listing courtesy of Dalton Wade Inc.