1028 Champion Avenue, Lehigh Acres, FL 33971
- $325,000
- 3
- BD
- 2
- BA
- 1,438
- SqFt


- List Price
- $325,000
- Status
- ACTIVE
- MLS#
- 2026022689
- Bedrooms
- 3
- Bathrooms
- 2
- Living Area
- 1,438
- Development
- Lehigh Acres
- Subdivision
- Lehigh Acres
Property Description
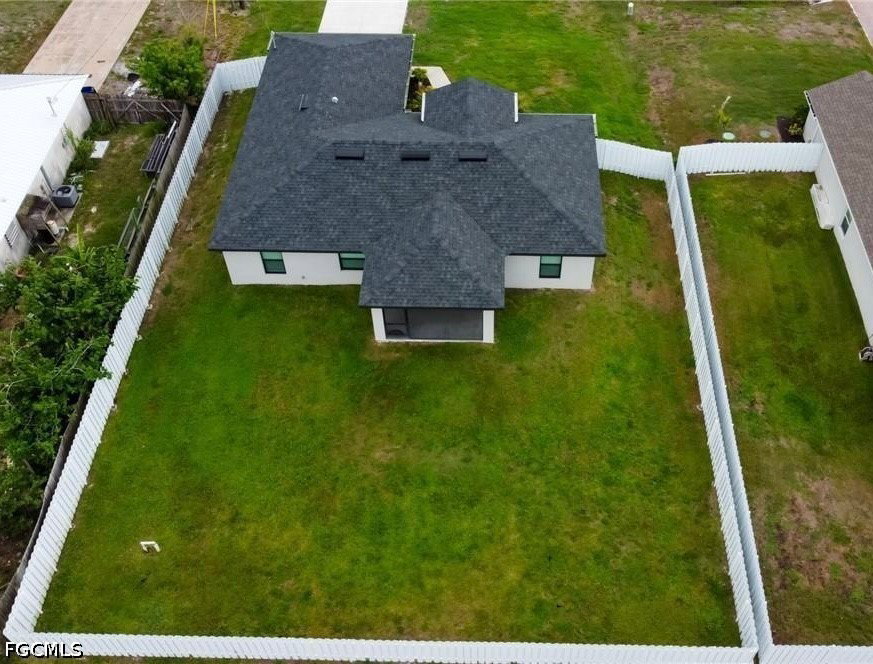
Welcome to 1028 Champion Ave, a beautifully maintained 2023 home that offers all the benefits of new construction plus valuable upgrades already in place. Better than new, this move in ready property includes a brand new fully fenced yard, enclosed front and back lanais, and window blinds throughout, saving you time and additional expense. Designed with comfort and functionality in mind, this home features 3 spacious bedrooms, 2 full bathrooms, and a 2 car garage. The bright and open floor plan creates a seamless flow between the living, dining, and kitchen areas, making it ideal for both everyday living and entertaining. The kitchen offers modern finishes, ample cabinetry, and plenty of counter space for meal preparation and gatherings. The primary suite provides a peaceful retreat with a private bathroom and generous closet space, while the additional bedrooms are perfect for family, guests, or a home office. Enjoy outdoor living year round from the enclosed front and back lanais, offering comfortable spaces to relax and unwind. The fully fenced backyard provides privacy and plenty of room for pets, play, or future outdoor enhancements. Conveniently located in a growing area of Lehigh Acres near schools, shopping, dining, and major roadways, this home is truly move in ready and better than new. Experience all the extras this exceptional home has to offer.
Additional Information
- Taxes
- $2,603
- Building Design
- Single Family
- Year Built
- 2023
- Community Type
- Non-Gated
- Construction
- Block, Concrete, Stucco
- Living Area
- 1,438
- Acres
- 0.24
- Interior Features
- Breakfast Bar, Cathedral Ceiling(s), Entrance Foyer, Family/Dining Room, French Door(s)/Atrium Door(s), Kitchen Island, Living/Dining Room, Pantry, Shower Only, Separate Shower, Split Bedrooms
- Amenities
- None
- Cooling
- Central Air, Electric
- Heating
- Central, Electric
- Flooring
- Tile
- Garage Spaces
- 2
- Exterior Features
- Security/High Impact Doors, Patio
- Waterfront Description
- None
- Water
- Well
- Sewer
- Septic Tank
- Stories
- 1
- Pets
- Yes
Mortgage Calculator
Listing courtesy of KW Florida Living.