4012 10th Street SW, Lehigh Acres, FL 33976
- $349,900
- 3
- BD
- 2
- BA
- 1,989
- SqFt




- List Price
- $349,900
- Status
- ACTIVE
- MLS#
- 2026000646
- Price Change
- ▼ $10,000 1787295066
- Bedrooms
- 3
- Bathrooms
- 2
- Living Area
- 1,989
- Development
- Lehigh Acres
- Subdivision
- Lehigh Acres
Property Description
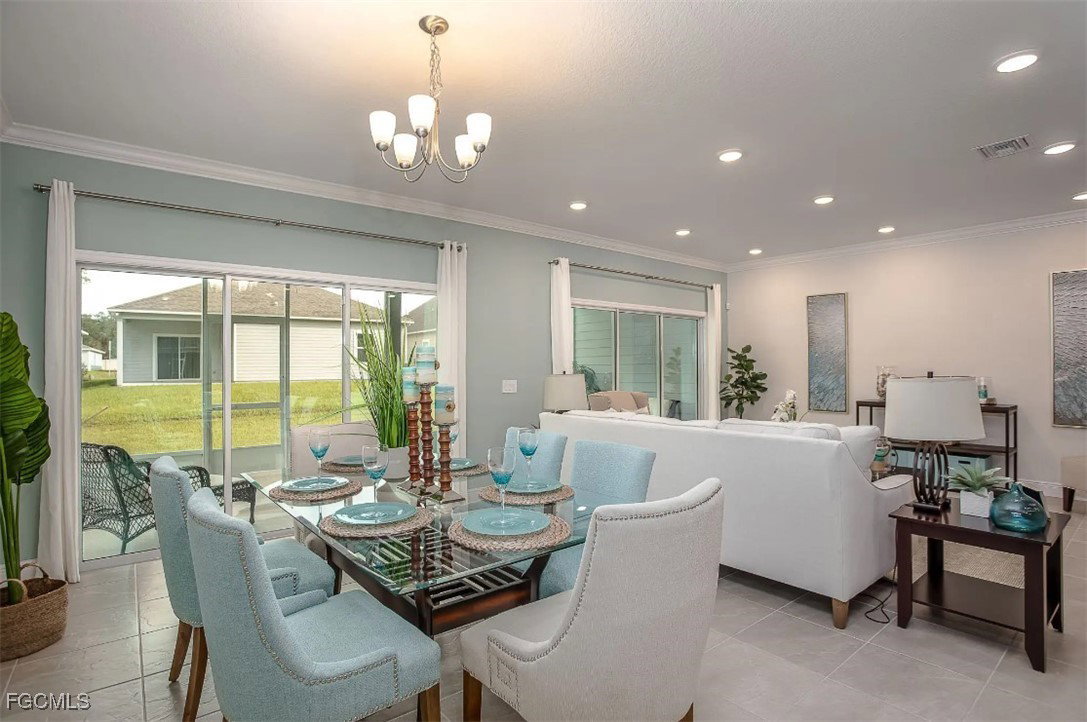
Quick Move-In Home!! Welcome home… I think you’ve been looking for me. I’m a beautifully designed Drexel A offering 3 bedrooms, 2 bathrooms, a flexible bonus space with French doors, and a spacious 2-car garage. From the moment you walk through my doors, I welcome you with soaring 9’4” ceilings, an open and airy layout, tile flooring, and thoughtfully selected finishes throughout. My kitchen was built to bring people together, featuring a massive 10-foot quartz island overlooking the great room and covered rear lanai, 42” upper cabinetry, extra LED lighting, and the kind of flow that makes entertaining feel effortless. At the end of the day, escape to my private owner’s suite where elegant French doors lead into the spa-inspired bathroom, complete with tiled shower walls and a tiled shower floor designed to elevate your everyday routine. Outside, life gets even better. With no HOA and no CDD fees, you’ll enjoy the freedom to truly make this property your own — whether that means adding a pool, parking your toys, creating a garden oasis, or simply enjoying the extra breathing room that nearly half an acre provides. Location matters, and I make daily life convenient. Perfectly positioned just minutes from Route 82, Lee Blvd, and Gunnery Road, I offer quick and easy access in and out of town while still giving you the space and privacy you’ve been searching for. I’m more than just new construction — I’m comfort, convenience, freedom, and home all wrapped into one.
Additional Information
- Taxes
- $452
- Building Design
- Single Family
- Year Built
- 2026
- Community Type
- None
- Construction
- Block, Concrete, Stucco
- Living Area
- 1,989
- Acres
- 0.25
- Interior Features
- Breakfast Bar, Bedroom on Main Level, Dual Sinks, Entrance Foyer, Eat-in Kitchen, French Door(s)/Atrium Door(s), Kitchen Island, Living/Dining Room, Pantry, Shower Only, Separate Shower, Walk-In Closet(s)
- Amenities
- Other
- Cooling
- Central Air, Electric
- Heating
- Central, Electric
- Flooring
- Carpet, Tile
- Garage Spaces
- 2
- Exterior Features
- Other, Patio
- Waterfront Description
- None
- Water
- Well
- Sewer
- Septic Tank
- Stories
- 1
- Pets
- Yes
Mortgage Calculator
Listing courtesy of New Home Star Florida LLC.