11014 Mill Creek Way Unit 2308, Fort Myers, FL 33913
- $315,000
- 2
- BD
- 2
- BA
- 1,656
- SqFt




- Sold Price
- $315,000
- List Price
- $315,000
- Status
- CLOSED
- MLS#
- 2025013060
- Closing Date
- Jan 12, 2026
- Bedrooms
- 2
- Bathrooms
- 2
- Living Area
- 1,656
- Development
- Mill Creek
- Subdivision
- Mill Creek
Property Description
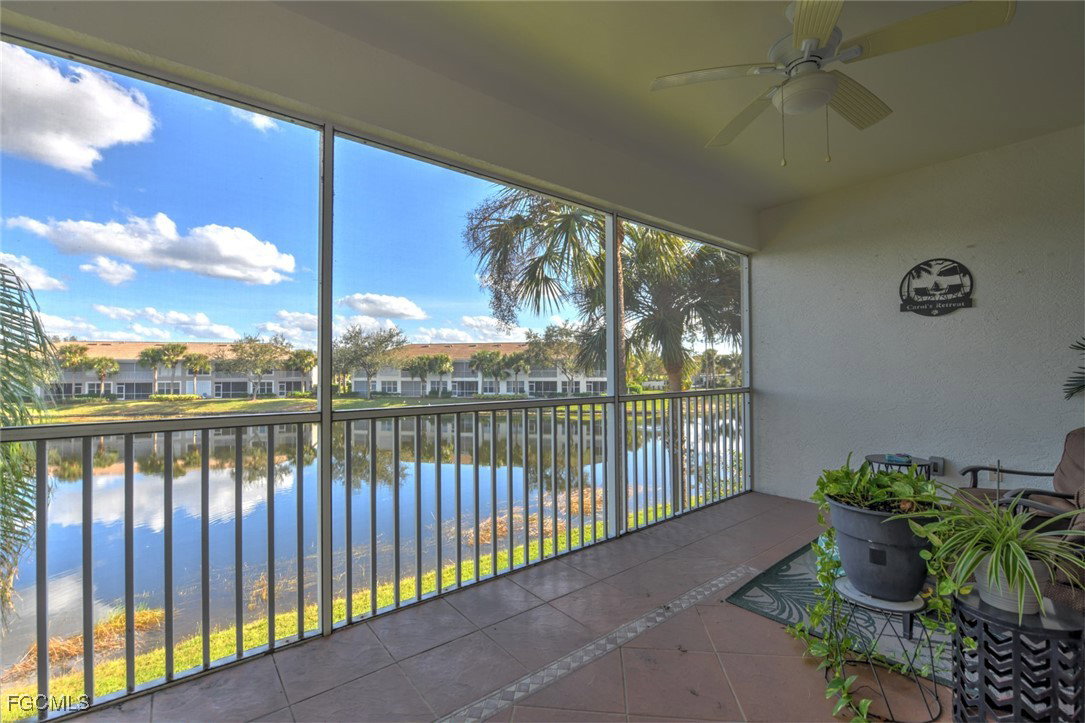
Location, location, location! With a lakeside view and southeast orientation this highly desirable Spoonbill (end unit) is just the place to call home! Enjoy sunrise and coffee on the rescreened (noseeum screen) large, tiled lanai. Relax in the evening with a full moon glistening on the water. The light and airy feel is from vaulted ceilings over the open concept great room and an updated kitchen with granite countertops and stainless appliances. Split bedroom floorplan; carpet and tile throughout. Master suite bathroom with dual sinks, a walk-in shower and a large walk-in closet. French doors on the den that owner has set as a bedroom. This home is not turnkey so you'll start with a fresh palette to design your new home. Building has a new roof; 1 car garage w/opener and private driveway. Colonial Country Club is an active community: 8 pickleball courts; 8 clay tennis courts; bocce, attended fitness center with classes, a resort style pool, clubhouse/bar/restaurant and an activities calendar with numerous social events. Property is not bundled golf but there is access to the newly renovated Gordon Lewis golf course. The neighborhood pool is steps away and access to the 3 mile nature trail is across the street. Wildlife abounds in the preserve with paved trails and boardwalk. Conveniently located to RSW and the interstate highway Make your move now and enjoy the vibrant winter season at Colonial!
Additional Information
- Taxes
- $3,701
- HOA Fee
- $4,880
- Building Design
- Low Rise (1-3)
- Year Built
- 2003
- Community Type
- Golf, Gated, Tennis Court(s), Street Lights
- Construction
- Block, Concrete, Stucco
- Living Area
- 1,656
- Acres
- 0.20
- Interior Features
- Breakfast Bar, Built-in Features, Dual Sinks, Entrance Foyer, Eat-in Kitchen, Living/Dining Room, Pantry, Shower Only, Separate Shower, Cable TV, Vaulted Ceiling(s), Walk-In Closet(s), Window Treatments, High Speed Internet, Split Bedrooms
- Amenities
- Bocce Court, Business Center, Clubhouse, Fitness Center, Golf Course, Library, Pickleball, Park, Pool, Restaurant, Spa/Hot Tub, Sidewalks, Tennis Court(s), Trail(s), Management
- Cooling
- Central Air, Ceiling Fan(s), Electric
- Heating
- Central, Electric
- Flooring
- Carpet, Tile
- Garage Spaces
- 1
- Exterior Features
- Sprinkler/Irrigation, Shutters Manual
- View
- Lagoon
- Waterfront
- Yes
- Waterfront Description
- Lagoon
- Water
- Assessment Paid, Public
- Sewer
- Assessment Paid, Public Sewer
- Pool Description
- Community
- Pets
- Call, Conditional
Mortgage Calculator
Listing courtesy of Mardi O'Brien Real Estate. Selling Office: .