326 SHORE Drive, Fort Myers, FL 33905
- $419,900
- 3
- BD
- 4
- BA
- 2,847
- SqFt




- List Price
- $419,900
- Status
- ACTIVE
- MLS#
- 2026019330
- Price Change
- ▼ $60,000 1790384622
- Bedrooms
- 3
- Bathrooms
- 4
- Half-baths
- 1
- Living Area
- 2,847
- Development
- Morse Shores
- Subdivision
- Morse Shores
Property Description
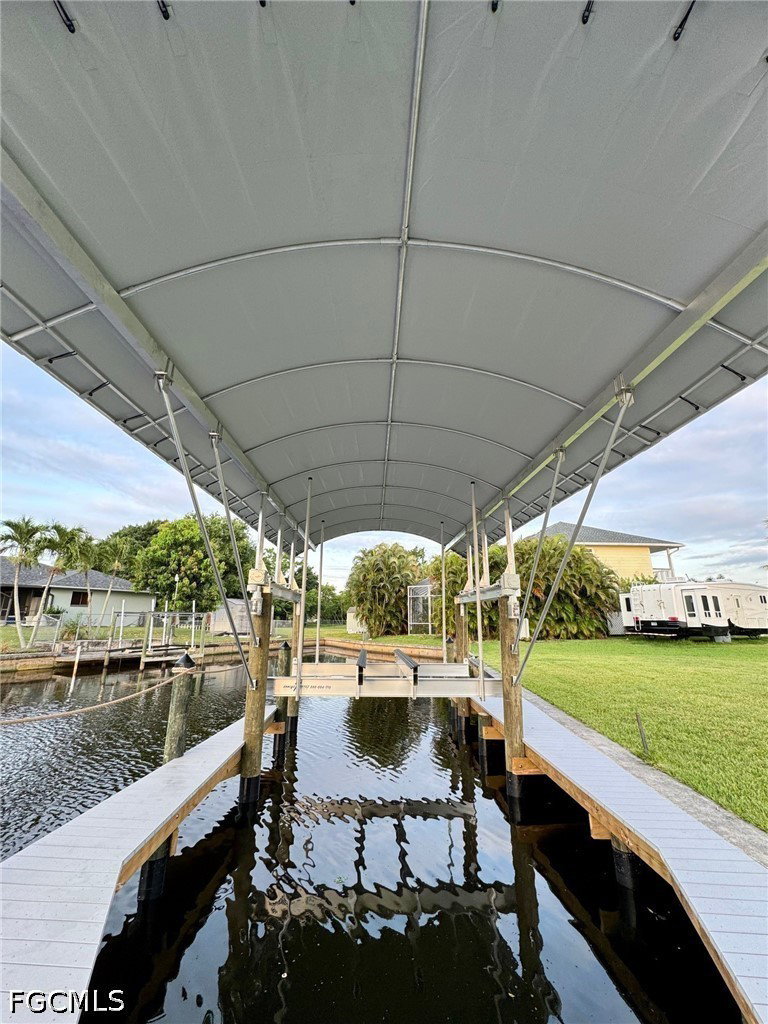
Direct Gulf access, zero bridges, and a rapid five-minute idle to open water. Located at 326 Shore Drive, the elevated residence positions 2,847 SF of air-conditioned living space at a high-and-dry 16.5' NAVD 88 elevation —built atop a structural foundation where the lowest horizontal support member sits at 14.1' NAVD 88. Below, a massive 2,659 SF of fully enclosed garage space offers unparalleled storage for vehicles and water toys. With a commanding 7,738 total square foot building footprint, this home delivers an unmatched combination of privacy, storm security, and sweeping river views. As-complete appraisal $1,375,000 (Performed on 07/28/2026) is within the supplements tab. $419,900 is the entry price for a builder, investor, or buyer who will finish construction. It is not a finished-home price. Several listed bids are live contracts with deposits already paid. Contractor walk-throughs are welcomed. An estimated $240k +/- in immediate equity can be realized upon completion of the residence. The heavy lifting of civil engineering and ground stabilization is finished. Structural compressive strength data, geotechnical compaction metrics, setback surveys, and spot surveys have all been formally reviewed, stamped, and approved. Your builder can immediately resume construction after closing. There are no engineering, municipal or other underling concerns that are preventing this residence from reaching a Certificate of Occupancy in a timely fashion. The under-construction FEMA elevation certificate has been submitted to and approved by Lee County (Bottom of the lowest horizontal structural member '14.1' NAVD 88). Immediate construction phases ready for buyer/builder: Second-floor precast planks and topping slab, second-level framing, trusses and dry-in, then house MEP, stucco, and interiors. Finish window is about 6 to 9 months, depending on the buyer’s crew and finishes. Dock package is finished, permitted, and includes chairs, tables, dock box and cutting board as seen in the listing images: dock, canopy, and 16,000-lb lift (DSH2023-00555). Permanent water and electric are inspected, passed, and closed (Lee County CC PLU2024-00531; FPL meter released). Water + Sewer connection fees ($6,190) and all impact fees ($11,887) are paid. Building permit RES2024-11994 and fence permit FNC2025-00424 are active and transferable. Both can be extended before the current dates. Plans, engineering, permits, and prepaid vendor deposits convey. Buyer may keep current vendors or bring their own contractor. Pool drawings are in progress and on hold while the property is listed. At no additional cost to Buyer, materials valued at $99,820, consisting of windows, doors, sliding glass doors, garage doors, tracks, and motors—shall remain in secure storage for up to six (6) months post-closing. Seller agrees to deliver these materials directly to 326 Shore Drive upon receiving written notification from Buyer or Buyer's builder
Additional Information
- Taxes
- $2,230
- Building Design
- Single Family
- Year Built
- 2026
- Community Type
- Boat Facilities
- Construction
- Block, Other, Concrete, Stucco
- Living Area
- 2,847
- Acres
- 0.26
- Interior Features
- Breakfast Bar, Bathtub, Dual Sinks, Family/Dining Room, Handicap Access, Jetted Tub, Living/Dining Room, Multiple Shower Heads, Other, Separate Shower, Elevator
- Amenities
- None
- Cooling
- Central Air, Ceiling Fan(s), Electric
- Heating
- None
- Flooring
- Other
- Garage Spaces
- 3
- Exterior Features
- Fence, Security/High Impact Doors, Room For Pool
- View
- Canal, Mangroves, Partial, River
- Gulf Access
- Yes
- Gulf Access Type
- No Bridge(s)/Water Direct
- Waterfront
- Yes
- Waterfront Description
- Canal Access
- Water
- Assessment Paid
- Sewer
- Assessment Paid
- Stories
- 2
- Pets
- Yes
Mortgage Calculator
Listing courtesy of Phil Deems Real Estate.