4471 Watercolor Way, Fort Myers, FL 33966
- $439,900
- 3
- BD
- 2
- BA
- 1,947
- SqFt




- Sold Price
- $439,900
- List Price
- $449,900
- Status
- CLOSED
- MLS#
- 2026013133
- Closing Date
- Jun 12, 2026
- Bedrooms
- 3
- Bathrooms
- 2
- Living Area
- 1,947
- Development
- Watermark
- Subdivision
- Watermark
Property Description
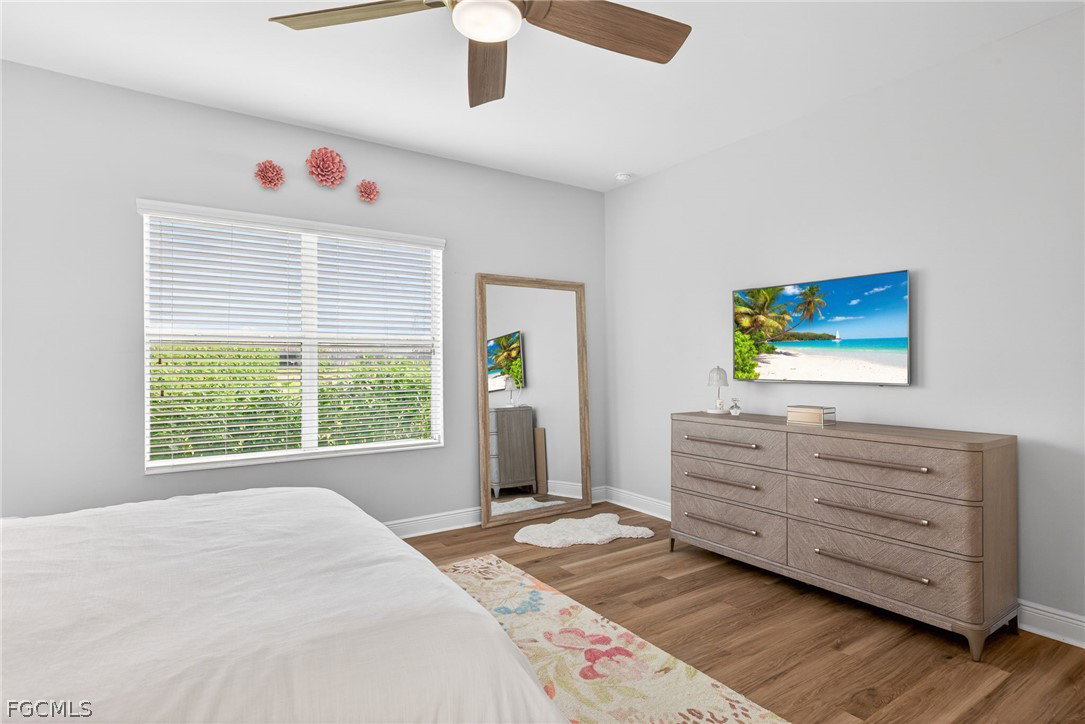
Welcome to your new home! Nestled in the desirable Watermark Community, this stunning 3 bedroom plus den home will check every one of your MUST HAVE boxes. The well thought out floor plan boasts 1947 square feet, offering spacious bedrooms, a large den/multipurpose room, granite kitchen, stainless steel appliance package, GAS RANGE and large pantry. All bedrooms boast custom closets, the guest bath has been upgraded with a walk-in shower and privacy glass, there is an automated shade for the living room slider, transferable home security system through SimpliSafe, and a 2023 quiet Daikin air conditioning system with UV lights, an electronic air filter, which is a $15k plus upgrade. The backyard is teaming with wildlife, with room for a pool as well. Put your feet up, relax and let the landscapers do all the work, all lawn maintenance including mulching and trimming is included with your HOA fees! Watermark is a resort community (low HOA and NO CDD) with gated entry, clubhouse, fitness, pool and spa, tennis, pickleball, dog park, playground, and more. This is the perfect location, close to I-75, short drive to the beaches, Jet Blue Park, Shopping, dining, and medical services. You truly must tour this stunning home!
Additional Information
- Taxes
- $6,502
- HOA Fee
- $1,206
- Building Design
- Single Family
- Year Built
- 2015
- Community Type
- Gated
- Construction
- Block, Concrete, Stucco
- Living Area
- 1,947
- Acres
- 0.20
- Hoa Fee
- $1,206
- Interior Features
- Breakfast Bar, Closet Cabinetry, Coffered Ceiling(s), Dual Sinks, Kitchen Island, Living/Dining Room, Pantry, Shower Only, Separate Shower, Walk-In Closet(s), Split Bedrooms
- Amenities
- Basketball Court, Clubhouse, Dog Park, Fitness Center, Playground, Pickleball, Park, Pool, Spa/Hot Tub, Sidewalks, Tennis Court(s), Management
- Cooling
- Central Air, Ceiling Fan(s), Electric, Gas
- Heating
- Central, Electric, Gas
- Flooring
- Carpet, Tile
- Garage Spaces
- 2
- Exterior Features
- Security/High Impact Doors, Sprinkler/Irrigation, Other, Room For Pool
- View
- Lake, Trees/Woods, Water
- Waterfront
- Yes
- Waterfront Description
- Lake
- Water
- Public
- Sewer
- Public Sewer
- Pool Description
- Community
- Stories
- 1
- Pets
- Call, Conditional
Mortgage Calculator
Listing courtesy of Basora Investment Group LLC. Selling Office: .